Every angle. A little closer to home.
Finding your perspectivePreparing the house and landscape
Try a browser with hardware acceleration enabled. All 27 original renderings are still available.
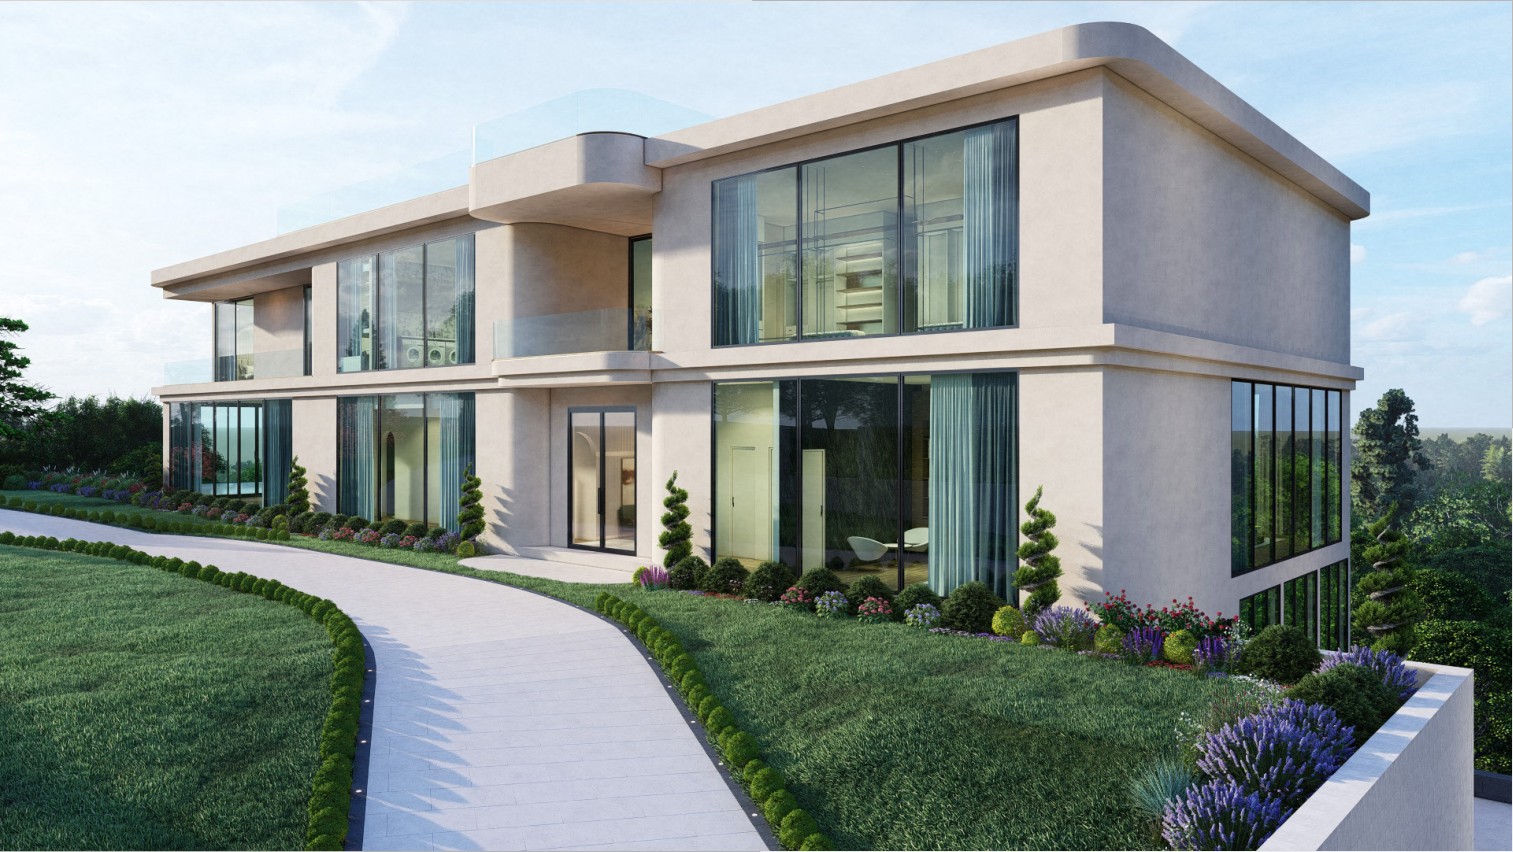
This is a freely rotatable 3D reconstruction based on the 27 exterior images in your 12 High Mountain Road PDF.
The model follows the visible building shape, two-story street frontage, four-story rear, window arrangement, recessed balconies, roof terrace, covered patio, and terraced site.
The PDF contains images, not a 3D model or dimensions. Sizes and depths are estimated from perspective views. Hidden construction, interior layouts, and the exact site slope cannot be verified. Interior furnishings are illustrative.
For a dimensionally accurate version, the architect's Revit, SketchUp, IFC, or other 3D model would be the best next input. Dimensioned plans and elevations would also help.
This website runs locally. No account, uploads, or internet connection needed.